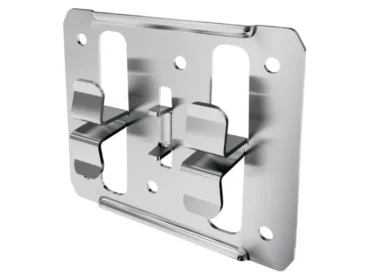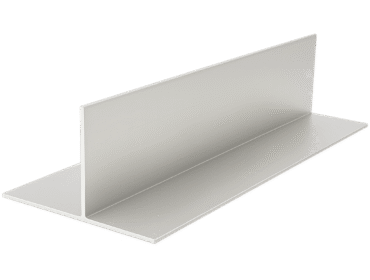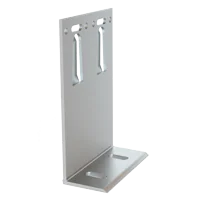
Description
The 120×120 mm aluminum support bracket is a structural element of the ventilated façade substructure, manufactured from high-quality aluminum alloy.
This component is designed for securely fixing vertical or horizontal façade profiles to the building’s load-bearing wall, providing the necessary offset for creating a ventilation gap and accommodating insulation (if required).
Key Features and Advantages
Material
Made from durable and lightweight aluminum alloy with excellent corrosion resistance.
This ensures the long-term durability of the entire façade system and preserves its aesthetic appearance throughout its service life.
Dimensions
120 mm — Base Plate Width
This part of the bracket is fixed directly to the load-bearing wall.
The larger support area ensures uniform load distribution and reliable installation.
120 mm — Bracket Projection (Arm Height)
Defines the distance between the wall and the plane of the façade profiles.
This projection creates an adequate ventilation gap and allows for the installation of an insulation layer.
Function
-
Forms the structural framework of the ventilated façade system.
-
Provides secure attachment of cladding materials such as porcelain stoneware, composite panels, fiber cement boards, and others via the system of mounting profiles.
-
Creates an air ventilation gap between the wall and the cladding to remove moisture (condensation) from the insulation and building structure, preventing damage and mold formation.
Advantages
Lightweight
Aluminum significantly simplifies installation and reduces the load on the building structure.
High Strength
The bracket withstands calculated loads caused by the weight of the cladding and wind pressure.
Durability
Aluminum is corrosion-resistant, ensuring a long service life without loss of strength.
Ease of Installation
The bracket design typically includes mounting holes for anchoring to the wall and attaching profile guides.
Application Areas
Aluminum brackets 120×120 mm are widely used in ventilated façade systems on buildings of various heights and purposes, where a medium projection is required to create a ventilation gap and install medium-thickness insulation.
They are suitable for mounting a wide range of cladding materials and provide a reliable base for a durable and visually appealing façade system.
Installation Recommendations
-
The type and size of anchors must be selected according to calculations of the wall’s load-bearing capacity and building regulations.
-
Vertical and horizontal spacing of brackets is determined by the façade project, taking into account cladding weight, wind loads, and other factors.
-
Installation must follow the project specifications and manufacturer’s technical guidelines.
-
To prevent thermal bridging, it is recommended to use thermal pads between the bracket and the wall.